Sictaur Chauraha, Ranidiha Road, Gorakhpur modernarchitect9452@gmail.com
Modern Architecture & Interio Designs
Architecture & Interior Design Studio

Give life for
your dream home

Why clients across Gorakhpur and Kushinagar choose our studio to plan, detail and build residential, workplace and hospitality interiors.

Welcome

Modern architecture,
warm interiors

Our practice brings four decades of interior design experience right to your home or office. Design professionals help you determine the products, materials and lighting that work best for your space.

Because meetings take place in your own home or office, we can visualise a solution that aligns with your taste, space and budget — and guide you from first sketch to handover.

Book a consultation→
Modern architecture, warm interiors
What we do

Services we do

2D Plan Design 01

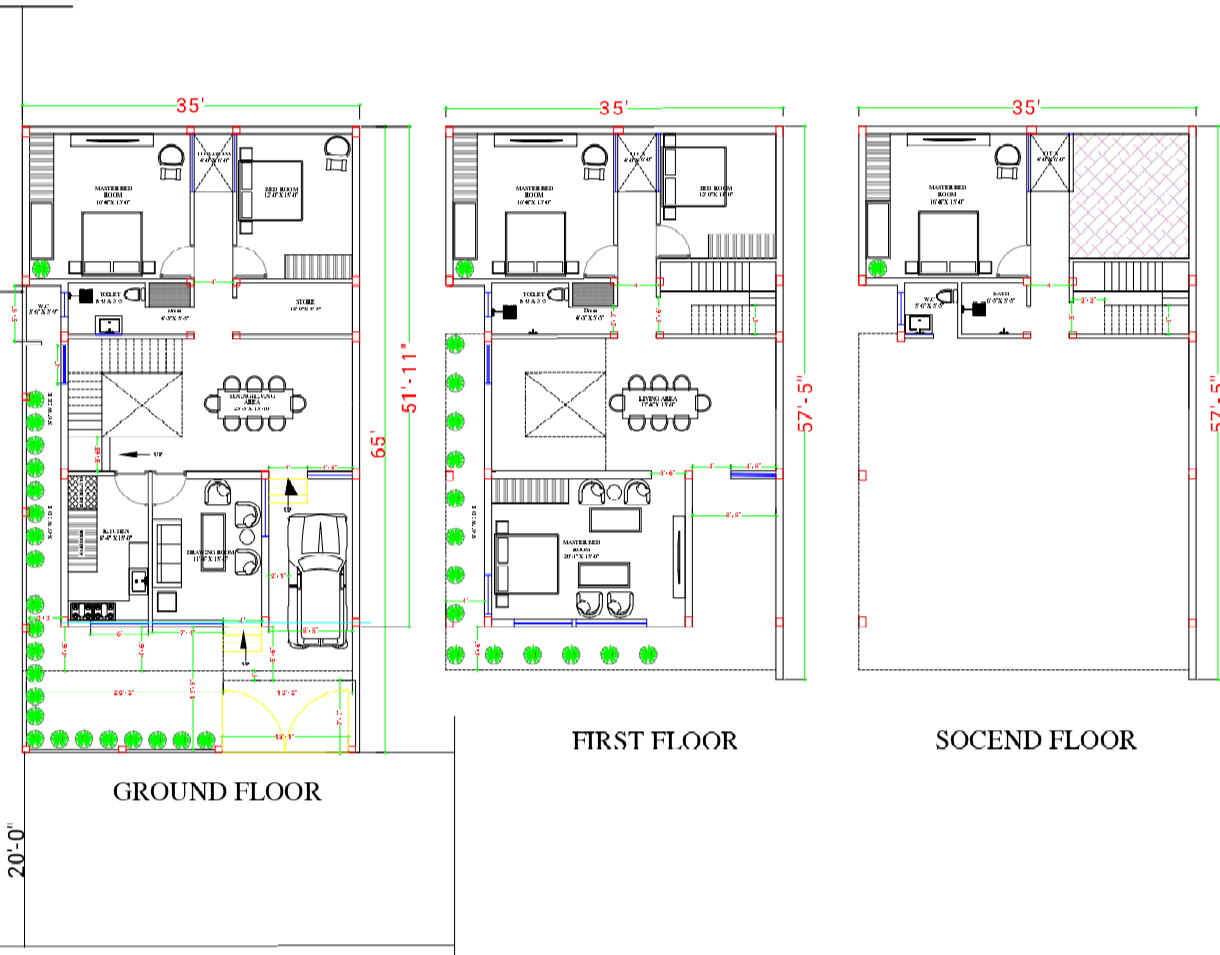
2D Plan Design

2D Plan Design

Architectural Design 02

Architectural Design

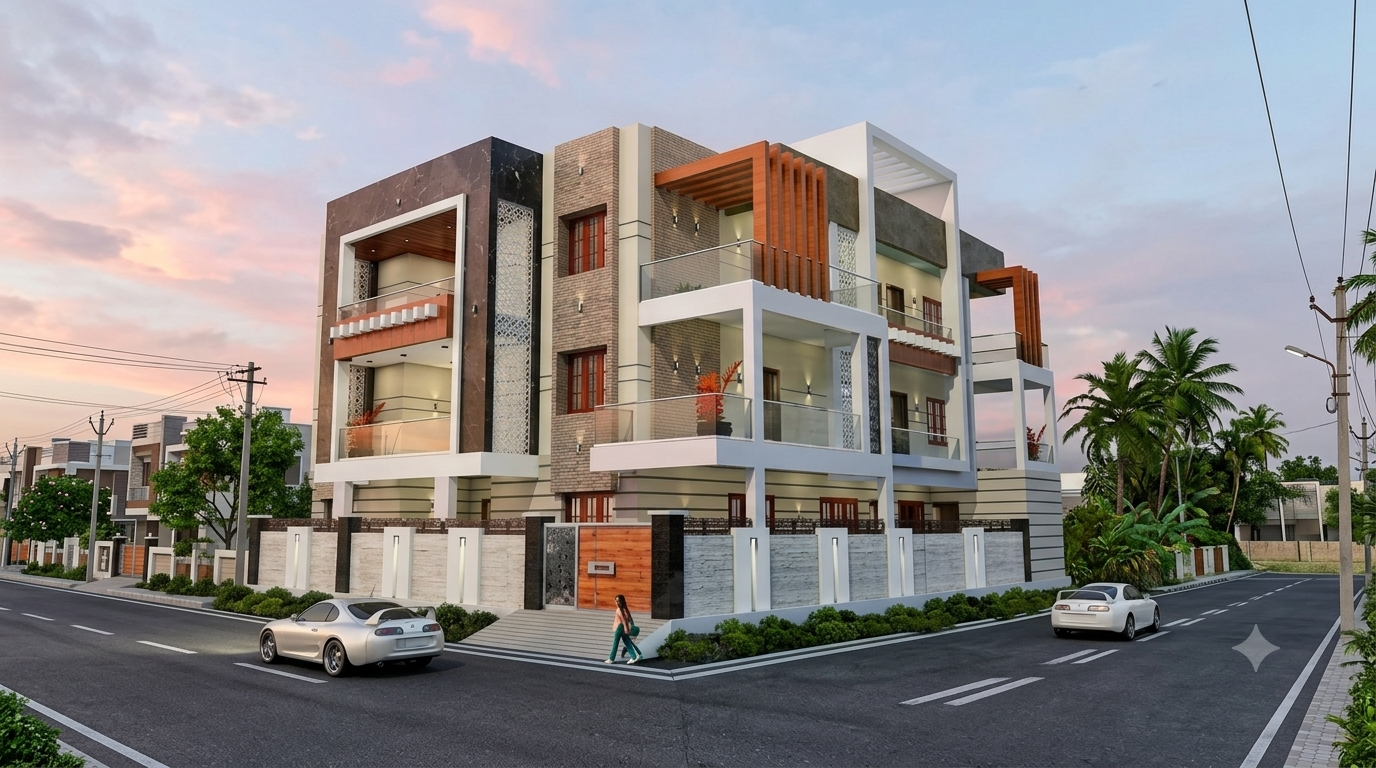
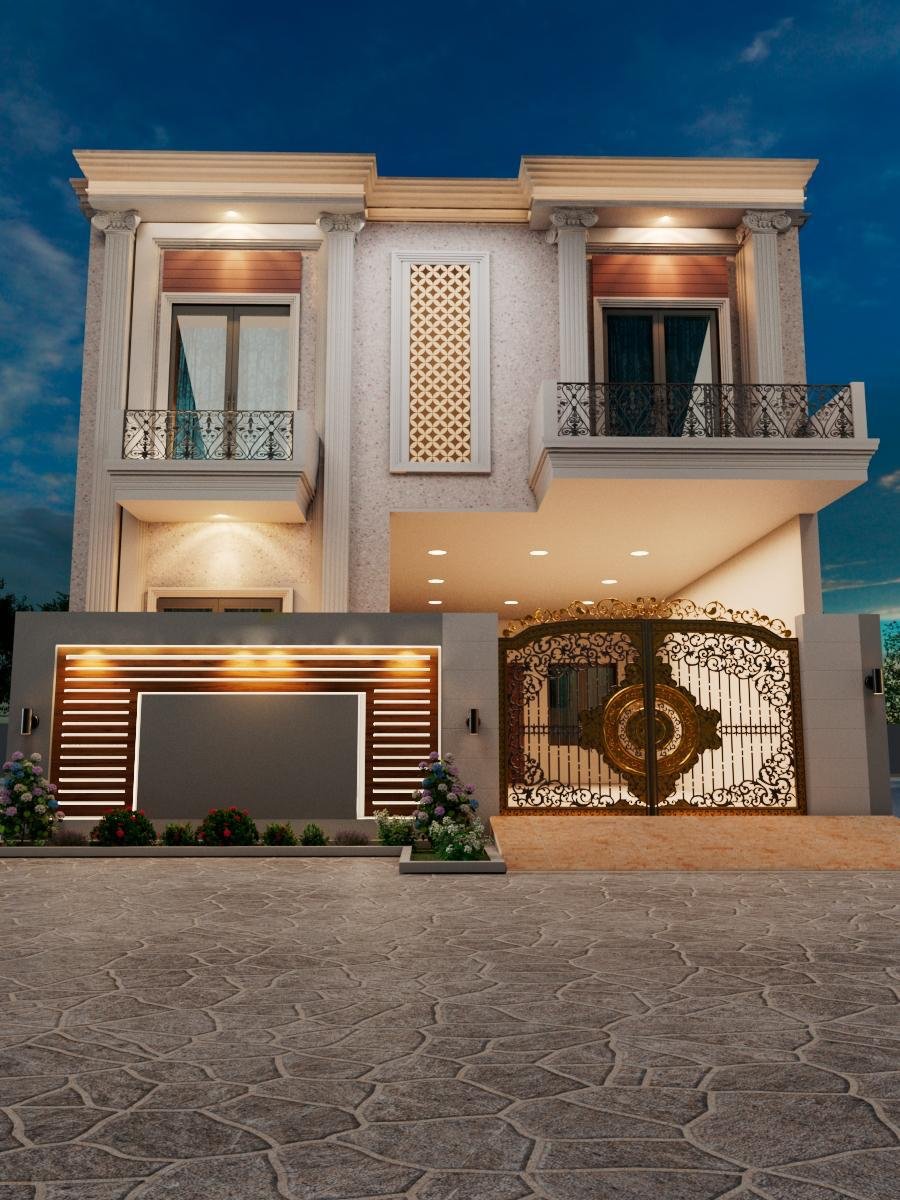
From the first concept sketch to the final construction drawings, we design buildings that respond to their site, climate and the people who use them....

Interior Design 03

Interior Design

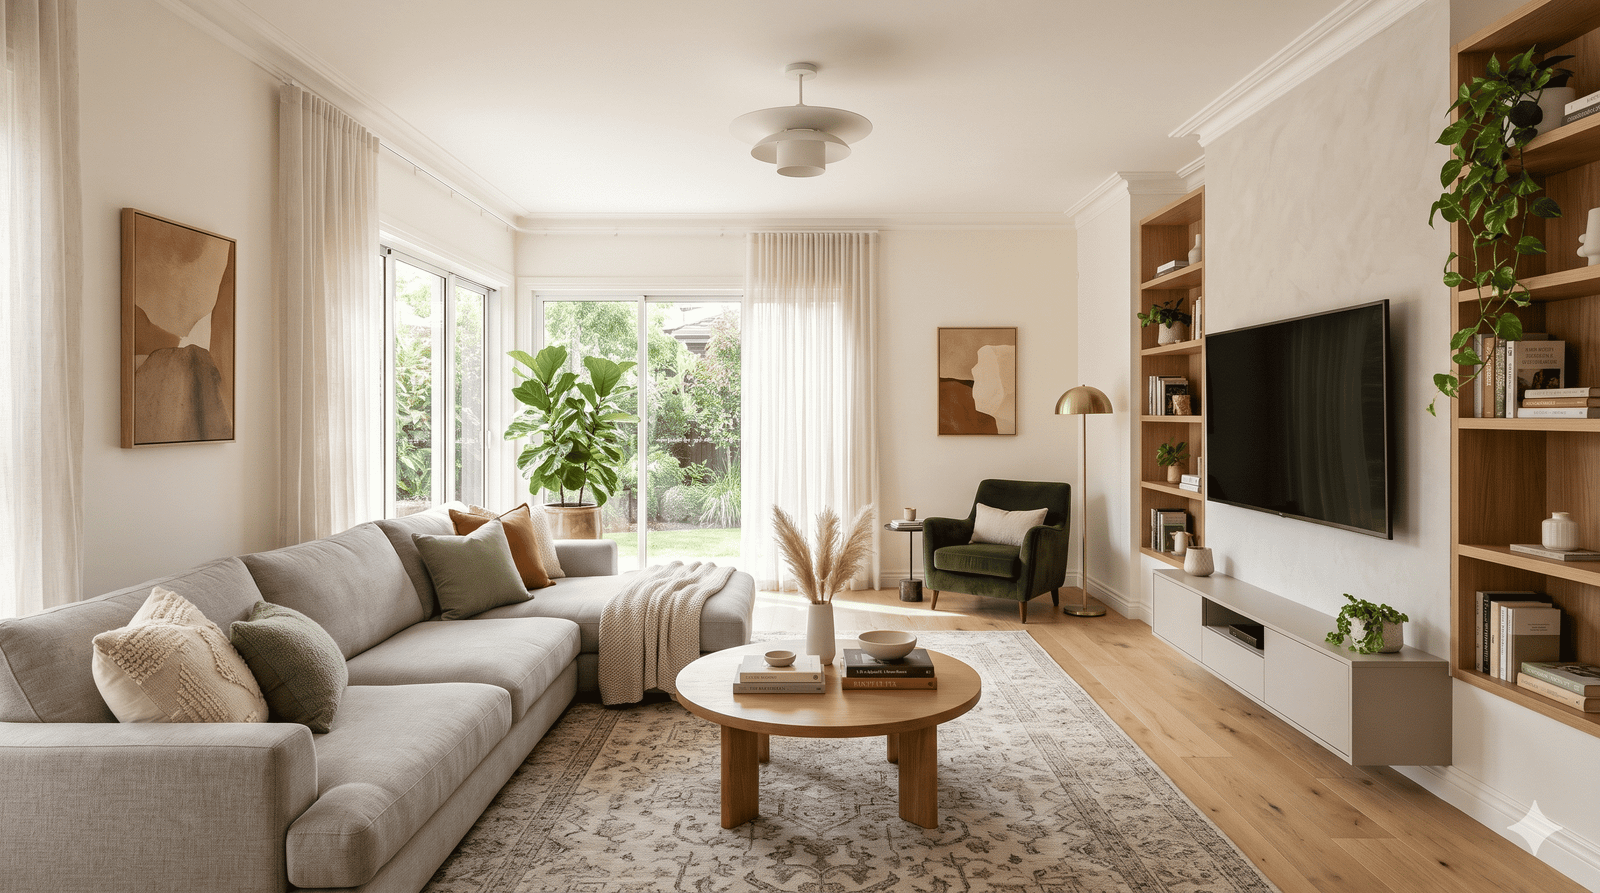
We plan interiors that are practical to live and work in, not just good to look at. Our team handles layout planning, furniture design, false ceilings...

3D Visualization & Walkthroughs 04

3D Visualization & Walkthroughs

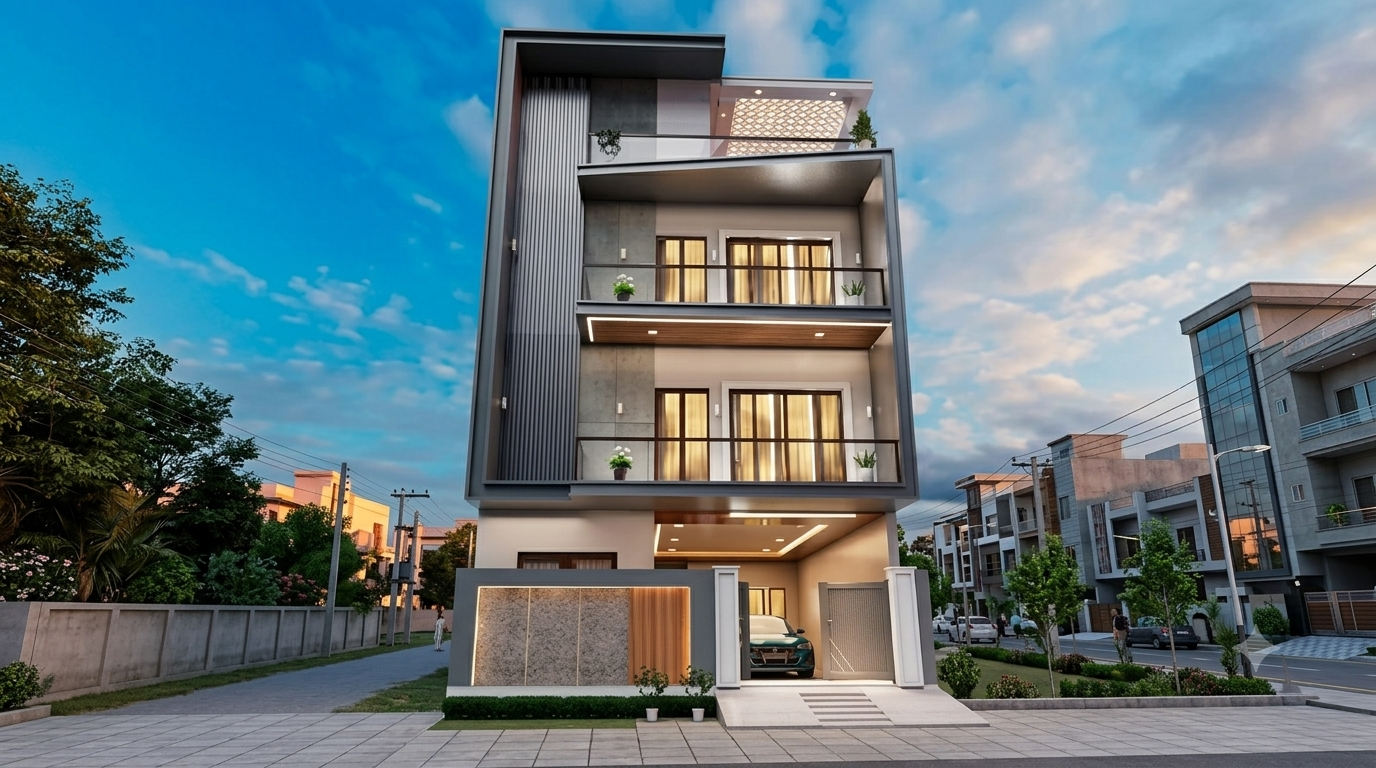
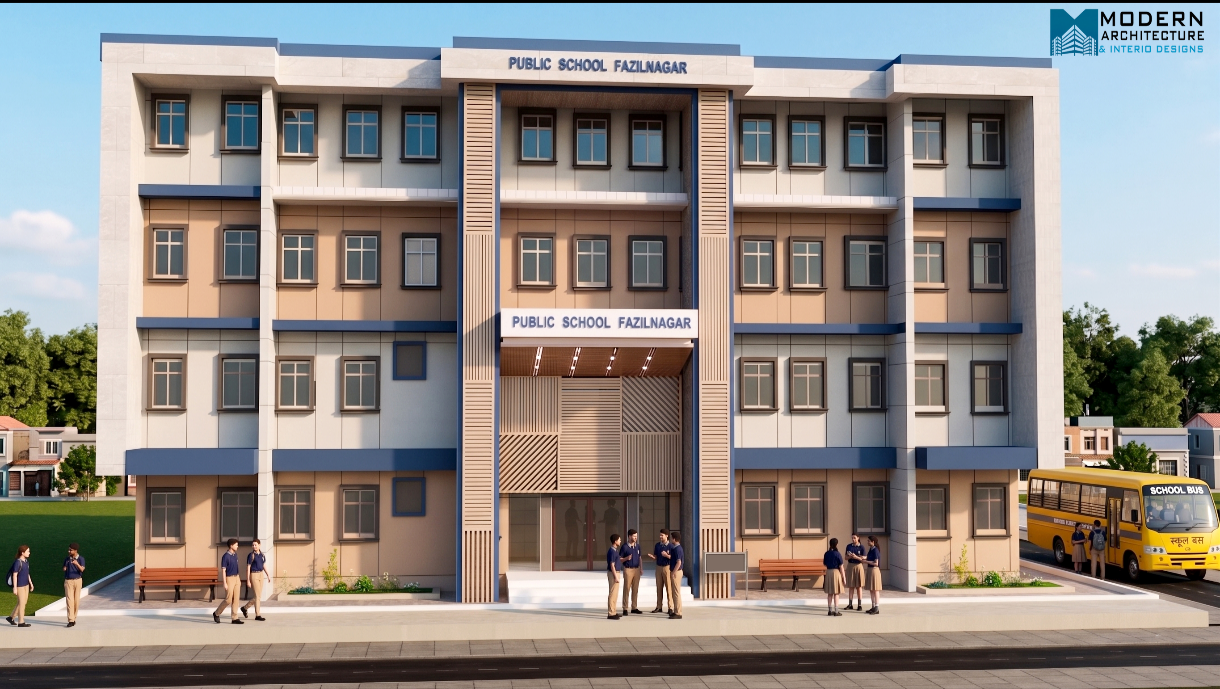
Photorealistic 3D renders and walkthrough videos that let you see your building before a single brick is laid. They help you make confident decisions...

Renovation & Restoration 05

Renovation & Restoration

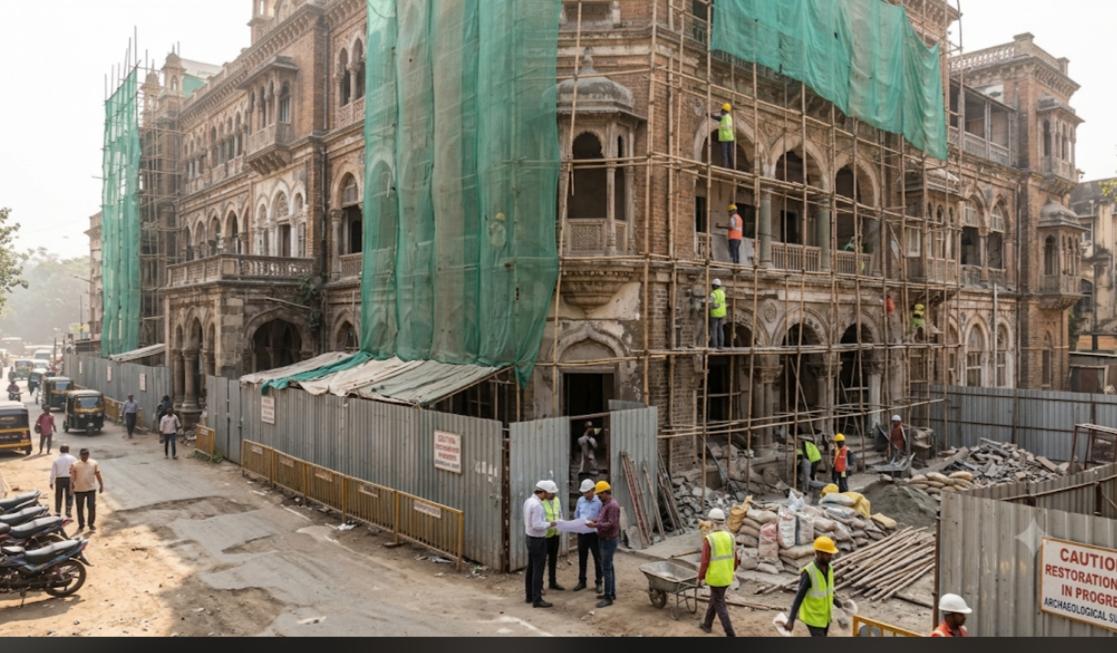
Sensitive renovation of existing homes and offices, and careful restoration of heritage and traditional Assam-type buildings. We survey and document t...

Free consultation

Gorakhpur and Kushinagar’s in-home design studio — and we travel across eastern Uttar Pradesh for the right project.

Tell us about your space and we’ll come back within 48 hours with a scope, a timeline and an honest budget range.

How it works

Our working process

Four steps we have been refining for more than four decades — every one with a named owner, a date and a deliverable.

01
Week 1

Meet the client

We visit your home or office to understand the brief and the constraints.

Free first visit
Written brief summary
02
Weeks 2–3

Concept & layout

Plans, moodboards and a material direction you can react to.

Two plan options
Material moodboard
03
Weeks 4–6

Detail & costing

Drawings, joinery details and a transparent budget before anything is built.

Joinery drawings
Line-by-line budget
04
Build phase

Build & handover

We supervise trades on site and hand over a finished, snag-free space.

Weekly site reports
Snag list closed out
Our blog

Latest blog

View all posts→